Thursday, 25 May 2017

Building regulations for hill towns of India


Abstract

Pressure for development on preferred locations in the Himalayan regions has increased during the last few decades due to urbanisation, population increase, and high influx of tourists. These preferred locations are converted into hill towns, making them preferred tourist destinations and the main economic activity generators of the hill regions of India. As a consequence of these factors, during the last three decades development activities have tremendously increased in these seismically vulnerable and environmentally sensitive hill towns. This unprecedented development has resulted in deterioration of living conditions, and environmental and visual quality in hill towns. Building regulations are enforced in hill towns to control/regulate the ever-increasing demand for development in hill towns but, as evident from the existing conditions, hill towns are experiencing numerous problems and concerns due to inappropriate and non contextual urban development buildings, thus highlighting inappropriateness of existing building regulations in the context of hill towns.
This paper discusses existing development scenario and issues to accommodate future development in hill towns located in Indian Himalayan region, also highlights the state of existing building regulations through an in-depth study of building regulations in major hill towns, and briefly discuses possible approaches to change existing building regulations for achieving contextually appropriate development.

Keywords

  • Building regulations;
  • Hill towns;
  • Urban development;
  • Residential buildings

Overview of development in Himalayan hill towns

Any area having an altitude of more than 600 m from the mean sea level or an average slope of 30° may be classified as hilly in India [1], which includes the Himalayas, the Central Highlands, the Deccan Plateau and the north eastern hill ranges. Depending upon the altitude and prevailing climatic conditions, hill regions have been classified into three categories as Foot-hill regions (below 1200 m), Mid-Hill regions (1200–3500 m) and High-hill regions (above 3500) [2]. These different hill regions have varied geo-environmental conditions and resources available for development. Hill regions are the most difficult, yet most interesting and challenging terrains, to carry out any development work as development in Hilly regions is constrained by difficult terrains, steep gradients, complex geological structure, climatic conditions and rich flora.
Most of the hill towns/stations like Shimla, Nainital, Dalhousie, Mussoorie etc. are situated in the mid hill regions. These hill towns have been experiencing great pressure for development (due to high population growth, large tourist influx and better living conditions) from the last three decades, which has changed the environment and visual appearance of hill towns. Hill towns have grown many times more than their design and carrying capacity and are under a lot of pressure for providing residential, educational, health, work and recreational facilities, which is further pronounced due to scarcity of buildable land, as well as high land prices. For example, Shimla is designed for a highest population of 25,000 on a pedestrian scale, but the present population of the Shimla town is around 169,758. As a consequence of this, the lush green slopes of hill towns are converted into barren concrete jungles coupled with problems like congestion, overcrowding, pollution, traffic jams, inaccessibility, landslides, forest reduction and slope failure, which resulted in environmental degradation and ecological disturbance [3] (Fig. 1).
Development in Shimla, the largest ridge hill town of north India.
Fig. 1. 
Development in Shimla, the largest ridge hill town of north India.

Issues of development in Himalayan hill towns

The various issues/ problems faced by hill towns due to high urbanisation and rapid development are as follows:
1.
Heavy pressure on the housing and existing infrastructural facilities is exerted due to high population increase due to migration from the surrounding regions as well as a high influx of tourists which leads to construction of more multi-storeyed buildings in hill towns for residential, office, and commercial purposes (Fig. 2).
Multi-storeyed buildings in hill stations in contrast to traditional ...
Fig. 2. 
Multi-storeyed buildings in hill stations in contrast to traditional development.
2.
Hills stations are mostly located in ecologically sensitive zones. The ecological balance of towns is affected due to high density development having multi storeyed buildings and lower carrying capacities of hill towns. Also, degradation of natural topography, vegetation and disturbance of natural drainage pattern due to massive construction has resulted in environmental degradation in the hill towns [4] (Fig. 3).
Conversion of green slopes into multi-storeyed densely constructed buildings.
Fig. 3. 
Conversion of green slopes into multi-storeyed densely constructed buildings.
3.
Hill stations are presently facing problems of congestion, water scarcity, landslides, pollution of lakes and streams, and destruction of scenic beauty and visual blight, which are the outcomes of rapid urbanisation in and around hill towns [5].
4.
In the present context, most of the hill settlements are facing issues/problems related to high development on steep and shaded slopes, insufficient traffic movement, inadequate source of water supply, and disturbances in natural drainage, which are crucial for development in hill towns [6].
5.
Hill towns are susceptible to different types of natural hazards like landslides, earthquakes, floods, cloudburst, fire etc (Fig. 4). Most of the buildings are constructed or being constructed without adhering to safety provisions against natural hazards and are susceptible to heavy damage during the event of any natural calamity [7].
Instances of landslides in hill stations.
Fig. 4. 
Instances of landslides in hill stations.
6.
Hill towns have become concrete jungles characterised by depleting forest/greenery, un-checked construction, barren hills covered with buildings, narrow and accident prone roads, and encroachments on roads and public areas [8] (Fig. 5).
Existing development without respecting natural characteristics of hill towns.
Fig. 5. 
Existing development without respecting natural characteristics of hill towns.
7.
Construction/development activity on high and unstable slopes, more than 35° and up to 60°, having a high percentage of ground coverage with no tree/greenery amidst congested localities is taking place thereby limiting natural light, air and ventilation, which is likely to lead to environmental chaos and affect human health and well being [9] (Fig. 6).
Massive development of steep and vulnerable slopes in hill towns.
Fig. 6. 
Massive development of steep and vulnerable slopes in hill towns.
8.
Very high price of available buildable land is due to limited availability or scarcity of buildable land in hill towns due to topographical features. Due to the high land price, most of the residents are not able to purchase good buildable land in hill towns. As a consequence, fertile agricultural land in the suburbs or outskirts of hill towns is used for developmental purposes due to its lower price, which is further facilitated by weak land policies, improper development plan proposals and techno-legal regime, and the weak economic background of farmers (Fig. 7).
New multi-storeyed development in the outskirts of hill towns.
Fig. 7. 
New multi-storeyed development in the outskirts of hill towns.
9.
There is deterioration in the quality of the living environment in hill towns due to unsuitable and unsafe building stock for habitation (Fig. 8), insufficient infrastructure, narrow roads, and inadequate open spaces and inadequate green areas, which are the outcomes of wrong planning and building regulations and inappropriate planning and design solutions.
Unsuitable and unsafe buildings affecting the quality of the living environment.
Fig. 8. 
Unsuitable and unsafe buildings affecting the quality of the living environment.
10.
Inadequate safety provisions for safety against fire in the majority of buildings in hill towns. Also many zones /areas in hill towns have inadequate/no access for fire vehicles, which may result in heavy loss to human life and wealth during the occurrences of fire. Moreover, many buildings in town core area are built with wood and are prone to fire.
11.
Inadequate natural light in existing buildings which results in increased use of artificial lighting for general lighting purposes even during the day time [7] and lack of natural light and ventilation in buildings will lead to dampness and unhealthy living environment in buildings.
12.
Construction of houses, offices and commercial premises without any regard for aesthetics or land use has resulted in conflicting land use/constructions and a scenario is created where construction dominates the natural environment of hill towns.
Many of the issues of existing development in hill towns are due to the absence of appropriate building regulation, enforcement of inappropriate building regulations or non compliance of existing building regulations.

Building regulations in hill towns

Building regulations are a set of rules enforced in human settlements aimed to protect public health, safety, general welfare, and environment. These are the means by which government/development authority can control use of available land resources, buildings, infrastructure facilities to ensure proper spatial organisation and environmental protection in the city. These also provide important framework and statutory regulations on the planning, design and construction of buildings and associated works, making provisions for rendering the safety of dangerous buildings and lands, and making provisions for matters connected to enforcement and approval authority [10].
Building regulations which are enforced in different cities or towns in India are mostly inspired from National Building Code, Delhi Master Plan/s and other Indian Standard (IS) Codes [11]. Different State Town and country planning or urban development departments formulate building regulations under state legislation and mostly enforce these regulations without any modification in various cities or towns irrespective of the geo-environmental context of the city or town. The impacts of these inappropriate building regulations are clearly reflected in the provision of urban infrastructure as far as its spatial allocation and distribution and overall urban form i.e. the built-forms or streetscape for all the categories of land uses [12].
Unlike most of the ecological sensitive zones/areas of world, Indian hill towns are peculiar examples of massive urban development in environmentally or ecologically sensitive areas, which are growing exponentially over and above their carrying capacities and are hampering/affecting the ecology at large. No specific building regulation pertaining to the ecological context of hill towns are in force to conserve or control the development of Indian hill towns. Whereas, most of the countries have separate regulations for hillside development in ecologically sensitive areas, which focus on contextually appropriate development without harming the environment and ecology of the region.

Study of existing building regulations enforced in hill towns

To understand various problems/issues related to existing building regulations in hill towns, study is done related to different regulations of residential buildings in major hill towns like Shimla, Manali, Dalhousie, Mussoorie, Nainital, Shillong, Srinagar and Gangtok located in the Indian Himalayan region to identify various similarities and variations, and attempts are being made to understand reasons for similarities and variations. Building regulations considered for study are taken from the latest development plans and building bye-laws available on websites of local governing authorities. Different documents used in the study are as follows [3]; [13]; [14]; [15]; [16]; [17] ;  [18]:
1.
Draft Development plan for the Shimla planning area, 2021.
2.
Draft Development plan for the Manali Planning area, 2021.
3.
Draft Development plan for the Dalhousie Planning area, 2021.
4.
Nainital Lake Region Special Area Development Authority Building Regulations.
5.
The Sikkim Building Construction (Amendment) Regulations, 2000.
6.
Meghalaya Building-Bye Laws, 2011.
7.
Building Regulations and Bye-Laws (Kashmir Division), 2010.
8.
Mussoorie Dehradun Development Authority Building Construction and Development bye-laws (Amendment), 2003.
The general information related to demography, town area, altitude and year of enforcement of current building regulations is shown in Table 1. It shows that, all these building regulations are revised in recent years, to cater the changing needs which are the consequence of the high rate of urbanisation in these hill towns.
Table 1. Hill towns in the Indian Himalayan region considered for the study.
No.Town/CityPopulation (mc area)Altitude (m)Year of enforcement of present regulations
1Shimla169,758 (2011)22052011
2Dalhousie7419 (2001)19542004
3Manali17390 (2001)18262005
4Nainital38,560 (2001)20842003
5Mussoorie26,069 (2001)18762003
6Srinagar894,940 (2001)15852010
7Shillong143,007 (2011)15252011
8Gangtok98,658 (2011)18292000

Building regulations for residential buildings in hill towns

This study is conducted related to prevailing building bye-laws/regulations for residential buildings such as, plot size, setbacks, number of storeys, Floor Area Ratio (F.A.R) and building height. These are the most commonly specified regulations in prevailing building regulations/byelaws in different hill towns of India (Table 2).
Table 2. Existing building regulations in hill towns.
TownPlot area (In sq. m)Coverage (%)Setbacks (in metres)
No. of StoreysF.A.RBuilding height (in metres)


FrontSideRear


ShimlaAbove 200
2.50-2.004 + 11.7518.00
DalhousieUp to 150703.0-22
11.80
ManaliUp to 120653.0-2.04 + 1218.80
SrinagarUp to 100403.0-1.8
1.516.50
MussoorieUp to 100702.0--31.3011.00
MussoorieUp to 200652.0-1.531.5011.00
ShimlaAbove 200
3.003.002.004 + 11.7518.00
Dalhousie150–250603.0322
11.80
Manali121–250603.02.02.04 + 1218.80
ShillongUp to 200503.01.01.042.019.00
Srinagar100–150404.52.42.44⁎⁎1.516.50
MussoorieUp to 300603.01.53.031.5011
ShimlaAbove 200
3.002.02.04 + 11.7518.00
Dalhousie251–500553.0222
11.80
Manali121–250603.02.02.04 + 11.7518.80
Manali251–500553.02.02.04 + 11.518.80
Shillong201–300503.01.21.842.019.00
Shillong300–400503.01.82.542.019.00
Shillong400–500503.01.83.042.019.00
Srinagar150–500404.53.03.04⁎⁎1.516.50
Srinagar200–500406.03.03.04⁎⁎1.516.50
MussoorieUp to 400554.52.03.031.6011
DalhousieAbove 500503.0222
11.80
ManaliAbove 501503.03.03.04 + 11.2518.80
ShillongAbove 500503.01.83.042.019.00
SrinagarAbove 500406.03.04.54⁎⁎1.516.50
MussoorieAbove 400507.53.05.031.7011
Not specified in current byelaws but present in previous byelaws.
⁎⁎
Not specified in regulations, calculated from ground coverage and F.A.R.
Every hill town has a different plot area/size limits for different typologies of buildings, but it leads to the same kind of development due to almost similar ground coverage and setback conditions (except Srinagar, where ground coverage permissible for all types is 40%). Only very few towns (namely Shillong, Nainital, Mussoorie) considered the road width as a deciding factor for limiting building height and front setback regulations.
F.A.R is the regulation which controls the extent/amount of development permissible on a plot. F.A.R regulation varies from 2.0 to 1.25 in different hill towns. In most hill towns, F.A.R changes according to plot area; plots having smaller areas have more F.A.R than plots with large areas, which results in a large built-up area for buildings on smaller plots and relatively lesser built-up area for buildings on larger plots. For example, in the case of Manali, for plot sizes in between 121 and 250 m2 F.A.R is 2.0, whereas, in same town for plots of above 501 m2 area, F.A.R regulation is 1.25.
Ground coverage is the regulation which specifies/controls the building foot print on a plot and is expressed as the percentage of total plot area. The value of ground coverage varies from 70% to 40% in existing in force building regulations. Different hill towns have different ground coverage regulations for similar sizes of plots. But, in most hill towns, small area plots have higher permissible ground coverage than large area plots, which results in bigger building foot prints and higher built-to-open space ratio. Buildings with higher footprints require more cutting of slopes and trees, which in turn disturbs the natural drainage pattern. Higher ground coverage of the site results in less percolation of rainwater into the ground and more runoff, due to reduction of soft/open areas. Due to higher ground coverage and greater depth of buildings, there is inadequate sunlight and ventilation in buildings, which results in higher energy consumption for maintaining comfort conditions.
Height of building regulation varies from 19.00 to 11.0 m in different hill towns. In many hill towns like Shimla, Shillong, Srinagar, Manali etc. which have higher permissible heights for buildings, it results in buildings with more heights on small plot sizes, which in turn results in a development pattern characterised by large volume buildings on smaller plots without adequate open spaces and appears to be continuous. Similarly, permissible number of storeys also varies in different hill towns from 5 (including a parking floor) to 2. Same height and number of storey regulations are in force throughout the town irrespective of slope gradient and direction and location and size of the plot, which leads to similar population densities in all localities without considerations of infrastructure facilities and characteristics of the area. Height of buildings is prescribed by consideration of access road width also, which results in a very limited solar exposure to lower storey(s) and open spaces in between.
Setback regulations define the area around buildings which needs to be kept open to ensure proper daylight and ventilation in buildings, and this open area around buildings can be used for landscaping purposes. Setback regulations vary in different hill towns, and small area plots have lesser setback requirements than large area plots. But the setback areas provided in the current context are insufficient for buildings to have adequate solar exposure, and consequently, a large number of buildings are shaded by the surrounding buildings. Moreover, these setbacks are uniformly applicable to all slope aspects, not taking into account the need for having different setbacks for ensuring adequate solar access on different slope aspects. The space between buildings consequent upon these setback regulations is less for its proper utilisation for landscaping or plantations. As a consequence of this, not only damp, unhealthy and uncomfortable living conditions are present in a large number of buildings in hill towns, but also once lush green hill slopes are modified into barren hill slopes mostly covered with concrete buildings.
Different building regulations in force in hill towns are decided in accordance to plot sizes. But while deciding the minimum plot size for different regulations, front-to-depth ratio is not considered. Existing plots in hill towns generally follow the natural topographical profile which is irregular in shape, and it is difficult to construct on such irregular plots having inadequate depth/width. Development of buildings on such irregular plots affects the overall development pattern of the town.

Other regulations enforced on development in hill towns

Hill regions have fragile ecology, and man has a major role to play in maintaining the environmental quality and ecological balance. Maintaining environmental quality, natural features, accessibility and aesthetics are the major challenges for present development in hill towns. Regulations related to environmental quality, accessibility and aesthetics in different hill towns are compared in Table 3.
Table 3. Comparison between environmental, accessibility and aesthetic regulations.
ParticularsShimlaDalhousieManaliMussoorieNainitalSrinagarShillong
Solar passive regulationsOOOOOO
Rain water harvestingO
Cutting of slopes
Tree preservationOO
Water resourcesOOOO
Drainage of site regulations
Maintenance of upstream drainage pattern
Disable friendly regulationsOO
Aesthetic regulationsOOO
View preservationOO
∗ – Regulations specified.
O – Regulations not specified.
Presently, energy being the most critical issue of development, there are a lot of concerns at international, national and regional levels related to its conservation and optimal use. Shimla building regulations have incorporated regulations related to solar passive design and energy conservation, to minimise energy consumption in maintaining comfort conditions in public, government and semi government buildings. No other hill town has such regulations related to solar passive design in buildings.
Regulations related to rain water harvesting exist in most of the hill towns, but it is not in force effectively as rain water harvesting systems (RWHS) are not implemented in a majority of buildings constructed [19].
Regulations related to preservation of existing trees, and plantation of new trees, are presented in building regulations of hill towns. In spite of this, all slopes of hill towns appear barren without any plantations, covered only with concrete buildings, highlighting the need to change the implementation process. The maximum height of cutting of hill slopes varies from 3.5 to 6.6 m in hill towns. But in practice, slopes are cut much more than the permissible value. Some towns have regulations related to preservation of natural water sources. Every town has regulations related to the maintenance of upstream drainage pattern, and site drainage shows the importance of maintaining a drainage pattern.
Accessibility to buildings by elderly and disabled persons is a serious concern in hill towns due to sloping topography. Towns like Shimla, Mussoorie, Nainital, Srinagar and Shillong have regulations related to accessibility and usage of buildings by disabled people, and provisions for the design of every public and semi-public building as disabled friendly.
Aesthetics and View Preservation regulations are presented in hill towns for the enforcement of regulations related to prohibition of construction of more than one storey (in some cases, up to 1.5 m from road height) on the downhill side of major roads without considering the extent and quality of view available, as this may result in under utilisation of F.A.R., and majority of buildings will be constructed in basements/semi-basements, and having light and ventilation from one side only results in buildings having dampness and insufficient daylight. To construct more basements/semi-basements to utilise full F.A.R, the regulations related to cutting of slope will have to be violated.

Processes of getting development approval from local governing authorities

In most of the hill towns, architects, planners and civil engineers are authorised to design and develop proposal/drawings to get approval from the local authorities. But, civil engineers (though more in number) are not qualified/ educated enough to design building spaces/areas. There are very high probabilities that a design developed by them will not be efficient, and lack in providing necessary services, desired quality of space and aesthetic values. This condition is worse in some hill towns where draughtsman is also permitted to design and develop development proposals for getting permission from authorities. There are no provisions related to the experience of the civil engineer, planner or draftsman to undertake building design works/jobs, whereas to design the structural system of building, minimum experience or qualification of the civil engineer is specified in the building bye-laws.
While getting approval from the authority, there are no provisions to check or evaluate the proposed design of the building and the impact the building is going to make on the overall street and town environment; design of the building remains neglected for development permission and permission is given only on the basis of fulfilling the regulations (setbacks, No. of storeys, building height etc.).
Structural design of buildings along with the structural safety certificate is essential for getting permission from authorities, but there are no provisions for review of adequacy of structural design in general loading as well as seismic loading conditions.
Procedures as well as requisites for getting approval from the authorities are different in various hill towns. However, in most of the towns, regulations are not properly enforced and development activities are not checked by local authorities due to acute shortage of technical staff and resources. Local authorities are unable to take major legal actions against such illegal construction activities which gave rise to more illegal encroachments.

Issues related to existing building regulations in hill towns

From the above study, it is clear that the existing development pattern and building regulations enforced in hill towns are not appropriate in the context of hill towns. The different issues related to existing in force building regulations in hill towns of India can be classified into the following categories:
1.
Existing building regulations enforced in Indian hill towns are mostly inspired from the National Building code and Delhi Master Plan(s), and are inappropriate in the context of hill towns, as the geo-environmental and socio-developmental context of Delhi varied to a greater extent from that of hill towns. There are many crucial issues like ecological sensitivity, proneness to hazards, and visibility, which are more critical for development in hill towns and very few building regulations are in force to address these issues.
2.
These existing in force building regulations are uniformly applicable at the town level i.e. same regulations are applicable for land use without any respect to topographical location, slope angle and direction, hazard potential of the site, development pattern and potential. Existing regulations are rigid in nature as the prescribed values of regulations are fixed numbers.
3.
There is a lack of clarity in building regulations, and in some towns all essential regulations are not specified, which result in violation of building regulations by the owner/developer and resultant development will be haphazard and not suitable in context of ecologically sensitive and picturesque natural hill settings.
4.
In many hill towns various regulations related to many critical concerns which are important to ensure appropriate development in environmentally sensitive hill towns are not present in existing building regulations.
5.
The enforcement mechanism for implementing and ensuring effective following of existing regulations is not adequate and there are very less/no provisions which stop illegal and unplanned development in hill towns.
6.
There is a shortage of technical experts in hill towns who can implement existing legislated building regulations in hill towns and ensure that construction activity will be carried in accordance to regulation at different stages. Moreover, the required administrative set up for the efficient implementation and approval process in not present in hill towns.
The existing building regulations of hill towns are not conducive for systematic and contextually appropriate development in hill towns. Therefore, the existing regulations are required to be changed for having proper development in hill towns. There are various possible approaches available and any one of these can be adopted for the amendment of existing building regulations as briefly discussed in the section below.

Approaches for change in existing building regulations of hill towns

Hill towns have prescriptive type of building regulations in which development activity is controlled through rigid regulations like F.A.R, ground coverage, plot size, setback, and number of floors and height of building. It has been established that building regulations in hill towns are contextually inappropriate, and development activity in harmony with these regulations will be unsustainable. To make development contextually appropriate and sustainable, changes in building regulations as well as enforcement procedures are required. This can be done by any of three approaches discussed below.
Approach I: Amend existing building regulations and/or enforcement mechanisms to make them more appropriate. This approach can be used on a short-term basis to get an immediate remedial to present problems by amending parts of regulations, adding new regulations in accordance with the need and taking strengthening measures to improve existing enforcement of regulations.
Approach II: Change of the type of regulations from prescriptive to form based/ performance based/site specific, and formulation of a new enforcement mechanism. This is a long term approach with a focus on changing prescriptive regulations to either form based regulations or performance based regulations or site specific regulations. The adoption of a new approach will result in better performance of buildings, making them more specific to the context of region, zone and street, and have better aesthetic value than the existing one. It requires a lot of resources and technical experts to make implementation plans and monitor all possible implications and impacts of the new changing regulations. Different technical expertise is required by the practicing professionals as well as authorities to execute the development in accordance to new regulatory domain. But with the present type of expertise and qualification of working professionals and authority officials, it is a tedious task to change the regulatory system to make it more performance-oriented.
Approach III: Combining two or more approaches for area specific building regulations which should be specific to the context of hill towns. In this approach, more than one type of regulation is considered for the formulation of specific regulations in the context of hill towns. The areas to be developed become the basis for the formulation of these area-specific building regulations. Due to the varied context of hill towns, there is a need to study and understand the geo-environmental (geo-technical, ecological concerns and climatic factors), developmental (uses, locational context, existing development pattern and character, available infrastructure, cost, performance and appearance) and technological contexts to formulate building regulations pertaining to the specific context of hill towns. Local conditions and physical context must provide the threshold for the formulation of new regulations which should be place-based and emphasise details.
An in-depth investigation of existing condition/scenario, available resources and future extent and type of development in hill towns needs to be done for adopting the most appropriate approach at any level from the abovementioned approaches for the amendment of existing inappropriate building regulations in force in hill towns.

Conclusions

Indian hill towns, especially in the Himalayan region, are peculiar examples of massive urban development in environmentally sensitive areas, which are growing exponentially over and above their carrying capacities and hampering/affecting the environment and ecology at large. These hill towns have numerous problems related to planning and design of buildings, inadequate infrastructure (roads, water supply, sewage, garbage collection and disposal), improper housing/building stock having insufficient strength, unprecedented cutting of vegetation and slopes, pollution, chaos, congestion and degraded living and harm to the natural environment which affects the ecological balance in and around hill towns.
Most of these issues/problems of existing development in Indian hill towns are due to inappropriate planning proposals and building regulations enforced in different hill towns. A study of existing building regulations of major hill towns is conducted to understand various problems/issues related to building regulations of hill towns, to identify similarities and variations, and attempts are being made to understand reasons for similarities and variations. It is found from the study there are large variations in different regulations which are enforced in different hill towns. In some hill towns important regulations which are crucial for achieving systematic development in environmentally sensitive hill towns are not present and in towns where these regulations are present are not followed and monitored efficiently.
As found from the detailed study, existing building regulations enforced in Indian hill towns are mostly inspired from Delhi Master Plan(s), which are not appropriate to the context of hill towns, as the geo-environmental and socio-developmental context of Delhi is varied to a greater extent from that of hill towns. Contextual inappropriateness, uniformity, rigidity, incompleteness, lack of clarity, and cumbersome enforcement mechanisms are major characteristics of existing building regulations in hill towns.
A suitable approach/method to modify existing building regulations for hill towns need to be identified on the basis of an analytical study of different approaches which can be adopted to modify existing building regulations to make them contextually appropriate. Moreover, a holistic approach, which includes formulation of building regulations based on the geo-environmental, development and technological context, is required to change existing in force building regulations and make them appropriate to the peculiar context of Indian hill towns.

Conflict of interest

None.

References

    • [1]
    • Bureau of Indian Standards, National Building Code 2005, Bureau of Indian Standards New Delhi, 2005.

    • [4]
    • A.K. Maitra, Development of Hill Capital: Shimla-2035, 52nd National Town and Country Planning Conference on Development of Hill Capitals: Shimla vision 2025, Shimla, 2003, pp. 9–15.

    • [5]
    • S.P. Sekar, M. Thirumeni
    • Planning strategies for hill stations in eco-sensitive zones
    • Spatio-Econ. Dev. Rec., 9 (2) (2002), pp. 35–37

    • [6]
    • A.K. Seam
    • General factors for planning a hill town
    • J. Indian Inst. Archit. (1995), pp. 27–29

    • [7]
    • B. Marwaha, Planning for Residential Areas in Hill Towns, 52nd National Town and Country Planning Conference on Development of Hill Capitals: shimla vision 2025, Shimla, 2003, pp. 296–301.

    • [8]
    • P. Padmavathi, S. Papu, An Approach to Development of Hill Capitals, 52nd National Town and Country Planning Conference on Development of Hill Capitals: shimla vision 2025, Shimla, 2003, pp. 47–49.

    • [9]
    • Institute of town Planners India, ITPI Newsletter, No. 1, 2004.

    • [10]
    • S.C. Hui
    • Planning and development control through lease conditions
    • Habitat Int., 25 (2001), pp. 599–615

    • [11]
    • Centre for Good Governance, Administrative Staff College of India, JNNURM Rapid Training Programme on Governance & Reforms, 2011.

    • [12]
    • S.S. Singh
    • Form-based codes: an alternative method for development regulation
    • ITPI J., 7 (2) (2010), pp. 27–33

Wednesday, 24 May 2017

The Changing Trends in Indian Architecture

The Changing Trends in Indian Architecture

By Alex Jacob. Principal Architect, Alex Jacob Architect


One of the most enduring achievements of Indian civilization is undoubtedly its architecture. Different types of Indian architectural styles include a mass of expressions over space and time, transformed by the forces of history considered unique to India. As a result of vast diversities, a vast range of architectural specimens have evolved, retaining a certain amount of continuity across history. As the construction industry claws its way back from one of the most severe contractions in decades, architects and designers are looking to reinvigorate and redefine the field with innovative architectural styling that will give a new generation of buildings a lean, intelligent identity.

Architectural Designs Going Green

Indian architecture is now seen to welcome contemporary ideas of such variety that often encourages creative minds of the architects. Efficient use of space, a key factor that rolls out each design is now dealt with. Pragmatic solutions are provided by incorporating innovative storage spaces. One of the most prominent implementations in architectural design in the present times is green architecture that is looked upon as the bench mark of modernity and new trend. This in turn provides designs that increase the work efficiency and in turn the economic productivity. Site constrains paves path to prefabrication, saving a lot of time and energy.

Health conscious designs are also making a prominent place in the architecture industry. From the choice between fluorescent lights versus natural day lighting, to what kind of materials to use in flooring and finishes(toxic, non-toxic), to heating, cooling and ventilation decisions, to flow and transportation within buildings and between buildings, every design decision impacts people’s health and wellbeing — either positively or negatively. Additionally, vertical planning is chosen instead of increasing the building footprint. Villas and separate homes have now been replaced with apartments and community living. Gated communities are nowadays sprouting up at every city hub. Amenities are provided within, hence making life easier for people. Commercial and residential spaces now co exists hand in hand to an urban level, planning is now approached in such a manner that everything happens at the node, and not clustered elsewhere. People in India are more enthusiastic about new changes, and encourage experiments in architecture and embrace new trends with pride.

Architecture & Technology
The sudden demand in residential and commercial construction sector has indeed taken a toll on architectural firms. This is because design is now under constraint. Loads of factors affect the design more than just feasibility. It is the economic revenue that the construction could bring, accommodating more footfalls per meter square, and providing efficient means of tackling this problem. Loads of brainstorming happens behind the curtain that is where architects and designers show their skill of providing the most intelligent solution with the highest revenue. Also, people now demand solutions which can keep them intact with their roots also at the same time they want to keep in pace with the emerging trends hence the designers are working with the ideas of modern version of vernacular architecture keeping intact the material usage and basic forms. Technology, in such a case has been a blessing to the architecture industry. Nowadays, more software implementation is done to analyze the practical behavior of buildings. Earthquake resistant buildings are designed in order to assure the life of the structure in any kind of disasters, with the help of the structural modifications and material usage. Building spaces has now become easier because of working with modules. Modular design technologies are implemented, for improvising building designs which makes it more functional and also enhances the other aspects. Design technologies are being used to merge landscape with buildings and sculpture with architecture leading to redefining a space. Building management and project management technologies are also being incorporated for planning, organizing, controlling resources, procedures and protocols to achieve specific goals or daily problems.
 thanks to

Alex Jacob. Principal Architect, Alex Jacob Architect

modern architecture trends in India


What are the modern architecture trends in India?


In earlier days landscapes were perceived essentially with nature and the natural beauty of nature with the sky, hills, trees, forests, rivers flowing, endless meadows, undulating mounds on hill slopes, vast open green spaces, the endless sea, limitless horizon, deserts, sand dunes and oasis. With extensive growth, industrial & commercial development and rapid urbanization, land has developed new versions of landscapes. Hence we have cityscapes, urban landscapes and rural landscapes. Most places in the world went through this transition associated to the disconnect they experienced in rapid mass development in a planned or mostly unplanned manner that left out nature while construction and built form took over. The immediate relief that open spaces and natural green spaces offer could not be achieved in voids within or outside the build mass; the experience of recreational spaces, play grounds surrounded by trees, walking paths and driveways below the soft dappled light of trees or the softness of the arched tree canopies drooping towards the ground while the trees rise high above the ground themselves. Visionaries in history like Le Corbusier, Frederick Law Olmsted, perceived, planned and proposed the need for spaces that enrich the quality of our lives through gardens, grounds and water bodies, vistas, proportions and a planning strategy that could be implemented and sustained over time. Some historical references of envisioned and well planned landscape architecture spaces include, Sir Ebenezer Howard’s vision of The Garden City, The city of Versailles, founded by King Louis XIV, Taj Mahal in Agra, Pinjore gardens in Haryana, Shalimar Baug in Kashmir, many more Moghul gardens and palatial properties of India, Amer/Amber fort and palace and the surrounding settlement and The Vijayanagara Empire and similarly well-planned Princely states of India.Some present day references of well-planned urban landscape architectural spaces in the world are La Défense, France, Le Corbusier’s planned city of Chandigad, India, Copenhagen, Denmark, city planning. These are few examples of conscious planning efforts made time and again by the community and the civic authorities in partnership with the development authorities and various developers and commercial houses to encourage people to congregate and celebrate landscape in an energy rich built environment. The effort lies in including nature into the built form by integrating landscape in architectural spaces, town & city planning not only as a makeover to conceal the flaws or beautify the built mass, but to enrich the quality of space and balance the robust built form with the openness and softness of structured landscape architecture. Landscape architecture has various faces in India. In the Urban context the character of landscape architecture changes from one city to the other as we travel through the country and the climate and geography of India plays an essential role in this. However the planning and allocation of spaces, growth of a city, the religious bindings, commercial and political structuring and role of the city in India has played an equally important role in the strategic planning of these cities and quality of spaces they have to offer to the viewer and inhabitants. Developers are considering this to be an ideal time to make improvements and upgrades to their holdings. As important as structural and interior refurbishing can be, a building's exterior and surrounding property create that all-important first impression. Today, the modest exterior landscaping projects include adding visual, aesthetic and practical dimensions that transform a nondescript commercial property into a handsome and desirable acquisition. For larger facilities, landscape architecture includes redesigning the outdoor parking lots and making the parking area more attractive to passersby and users. As a city and commercial center of India, Mumbai has grown from spanning a radius of 15 kms and having its commercial center in Fort and Nariman point to many more nodes with time. Worli, BKC, Powai, Andheri, Airoli, being a few prime zones in the corporate sector. As the population and city grows, new residential, commercial and corporate hubs develop at critical junctions of the city. Similarly expressways and the sea link have bridged the gaps between these three parallel belts. With a fair deal of support from the planning bodies, developers, corporate and commercial houses have realized the significance of decentralizing from fort Mumbai, to these new nodes, with the advantage of reduced travel time for their employees and the ability to provide new state of the art facilities in their residential neighborhood be it for work, shopping, dining or watching movies. World over there has been technological development over time and this has reflected in the construction industry too. Today cities are planned to grow vertically unlike in the earlier centuries when they were perceived to grow horizontally. There has been a tremendous change in lifestyle and facilities and amenities that define our life today. A need to explore how nature can reach no bounds of imagination or in reality has made landscape architecture today an integral part of one’s lifestyle at home or at work. With these changes landscape architecture has also started developing a new language. Techniques today allow plants to grow without their natural ground or soil. Green walls, Bio walls, hydroponics, green roofs, podium gardens, land bridges are the new terms in the landscape dictionary that show the transition from hills rivers and the horizon to sky being the limit in the Urban landscape. This language reflects in the new corporate landscape architecture of our country too today. Conscious efforts are being made not only to build high-rise buildings but also include building methods and solutions that are energy efficient. Creating a healthy work environment, with room for sports, canteens, open outdoor relaxation spaces that can be used for group discussions, workshops, or a breath of fresh air that takes away the mundane boredom of a desk job and revive us. Cleaned, well-managed, maintained, accessible, safe, structured, welcoming and refreshing work environments play an essential role in ensuring our happiness and wellbeing. Elegantly designed spaces only enhance this experience and show a level of concern that the creators, builders and investors have taken to facilitate a notch above the rest in quality of life you could enjoy be it at work or where you stay. These are some of the key criteria that went into designing and integrating the architectural and landscape spaces of Birla Aurora, a project of the Birla Group at Worli. The Company along with the architectural and landscape architecture design consultants have carefully nurtured the presence of Century Bhavan and restored some of the relevant aspects of this building prior to giving rise to the new building Birla Aurora. We have, with subtlety, yet elegantly designed spaces right from one’s arrival to the buildings through the every moment you spend within the building premise to ensure you take home a pleasant experience. 


  • What are the modern architecture trends in India

    What are the modern architecture trends in India?
         india Infoline News Service | Mumbai |
    As important as structural and interior refurbishing can be, a building's exterior and surrounding property create that all-important first impression.

    In earlier days landscapes were perceived essentially with nature and the natural beauty of nature with the sky, hills, trees, forests, rivers flowing, endless meadows, undulating mounds on hill slopes, vast open green spaces, the endless sea, limitless horizon, deserts, sand dunes and oasis.

    With extensive growth, industrial & commercial development and rapid urbanization, land has developed new versions of landscapes. Hence we have cityscapes, urban landscapes and rural landscapes. Most places in the world went through this transition associated to the disconnect they experienced in rapid mass development in a planned or mostly unplanned manner that left out nature while construction and built form took over.


    The immediate relief that open spaces and natural green spaces offer could not be achieved in voids within or outside the build mass; the experience of recreational spaces, play grounds surrounded by trees, walking paths and driveways below the soft dappled light of trees or the softness of the arched tree canopies drooping towards the ground while the trees rise high above the ground themselves. Visionaries in history like Le Corbusier, Frederick Law Olmsted, perceived, planned and proposed the need for spaces that enrich the quality of our lives through gardens, grounds and water bodies, vistas, proportions and a planning strategy that could be implemented and sustained over time.


    Some historical references of envisioned and well planned landscape architecture spaces include, Sir Ebenezer Howard’s vision of The Garden City, The city of Versailles, founded by King Louis XIV, Taj Mahal in Agra, Pinjore gardens in Haryana, Shalimar Baug in Kashmir, many more Moghul gardens and palatial properties of India, Amer/Amber fort and palace and the surrounding settlement and The Vijayanagara Empire and similarly well-planned Princely states of India.Some present day references of well-planned urban landscape architectural spaces in the world are La Défense, France, Le Corbusier’s planned city of Chandigad, India, Copenhagen, Denmark, city planning.

    These are few examples of conscious planning efforts made time and again by the community and the civic authorities in partnership with the development authorities and various developers and commercial houses to encourage people to congregate and celebrate landscape in an energy rich built environment.

    The effort lies in including nature into the built form by integrating landscape in architectural spaces, town & city planning not only as a makeover to conceal the flaws or beautify the built mass, but to enrich the quality of space and balance the robust built form with the openness and softness of structured landscape architecture.

    Landscape architecture has various faces in India. In the Urban context the character of landscape architecture changes from one city to the other as we travel through the country and the climate and geography of India plays an essential role in this. However the planning and allocation of spaces, growth of a city, the religious bindings, commercial and political structuring and role of the city in India has played an equally important role in the strategic planning of these cities and quality of spaces they have to offer to the viewer and inhabitants.

    Developers are considering this to be an ideal time to make improvements and upgrades to their holdings. As important as structural and interior refurbishing can be, a building's exterior and surrounding property create that all-important first impression. Today, the modest exterior landscaping projects include adding visual, aesthetic and practical dimensions that transform a nondescript commercial property into a handsome and desirable acquisition. For larger facilities, landscape architecture includes redesigning the outdoor parking lots and making the parking area more attractive to passersby and users.

    As a city and commercial center of India, Mumbai has grown from spanning a radius of 15 kms and having its commercial center in Fort and Nariman point to many more nodes with time. Worli, BKC, Powai, Andheri, Airoli, being a few prime zones in the corporate sector. As the population and city grows, new residential, commercial and corporate hubs develop at critical junctions of the city. Similarly expressways and the sea link have bridged the gaps between these three parallel belts.

    With a fair deal of support from the planning bodies, developers, corporate and commercial houses have realized the significance of decentralizing from fort Mumbai, to these new nodes, with the advantage of reduced travel time for their employees and the ability to provide new state of the art facilities in their residential neighborhood be it for work, shopping, dining or watching movies.

    World over there has been technological development over time and this has reflected in the construction industry too. Today cities are planned to grow vertically unlike in the earlier centuries when they were perceived to grow horizontally.

    There has been a tremendous change in lifestyle and facilities and amenities that define our life today. A need to explore how nature can reach no bounds of imagination or in reality has made landscape architecture today an integral part of one’s lifestyle at home or at work. With these changes landscape architecture has also started developing a new language. Techniques today allow plants to grow without their natural ground or soil. Green walls, Bio walls, hydroponics, green roofs, podium gardens, land bridges are the new terms in the landscape dictionary that show the transition from hills rivers and the horizon to sky being the limit in the Urban landscape. This language reflects in the new corporate landscape architecture of our country too today.

    Conscious efforts are being made not only to build high-rise buildings but also include building methods and solutions that are energy efficient. Creating a healthy work environment, with room for sports, canteens, open outdoor relaxation spaces that can be used for group discussions, workshops, or a breath of fresh air that takes away the mundane boredom of a desk job and revive us. Cleaned, well-managed, maintained, accessible, safe, structured, welcoming and refreshing work environments play an essential role in ensuring our happiness and wellbeing. Elegantly designed spaces only enhance this experience and show a level of concern that the creators, builders and investors have taken to facilitate a notch above the rest in quality of life you could enjoy be it at work or where you stay.

    These are some of the key criteria that went into designing and integrating the architectural and landscape spaces of Birla Aurora, a project of the Birla Group at Worli. The Company along with the architectural and landscape architecture design consultants have carefully nurtured the presence of Century Bhavan and restored some of the relevant aspects of this building prior to giving rise to the new building Birla Aurora. We have, with subtlety, yet elegantly designed spaces right from one’s arrival to the buildings through the every moment you spend within the building premise to ensure you take home a pleasant experience.

    The author is a Landscape Architect
    thanks to IIFL website

    Saturday, 20 May 2017

    9 innovations Concrete solutions for a construction essential

    1. UNDERLAYMENT SYSTEM DESIGNED TO SAVE TIME, MONEY ON SLAB WORK

    Swedish Hospital and Medical Office Building, Issaquah, Wash., is a 600,000-sf campus developed by Hammes Company, with architect Collins Woerman and contractor Sellen Construction leading the Building Team. The project was completed ahead of schedule and nearly $35 million under budget through a combination of methods, including heavy use of Lean principles, BIM, and integrated delivery. One result of the teamwork was the choice of the SUPERCAP system to cap the concrete base slab, instead of using a traditional trowel-applied finish. The system combines a Greenguard-certified, low-alkali, self-leveling cement-base technology with a computer-controlled pump truck. At Swedish Hospital, the system eliminated concerns about flatness inherent to concrete slab work with structural steel buildings. Sellen placed about 20,000 sf/day of concrete, compared with 15,000 sf/day using conventional troweling. LATICRETE


    2. TEXAS STUDENTS MOVE IN FASTER WITH RAPID-DRYING CONCRETE

    The original schedule for Billy Earl Dade Middle School, a replacement school for the Dallas Independent School District, called for a 14-month construction period. When officials asked that the schedule be cut to 10 months so students could move in for the fall 2013 term, the Building Team knew concrete drying posed a potential problem. Aridus Rapid Drying Concrete, a ready-mix formulated to help prevent moisture-related flooring failures, was selected for its combination of fast drying time, high early strength, compressive strength, and low permeability. The project required 20,000 cubic yards of concrete, including 5,000 cubic yards of Aridus used to cover 120,000 sf of floors. Crews were able to install final flooring 21 days after the concrete was poured, compared with a typical drying time of at least four months. On the Building Team: Satterfield & Pontikes Construction (GC), Redi-Mix Concrete (concrete supplier), and KAI Texas (architect). U.S. Concrete


    3. THERMAL INSULATION SYSTEM TAILORED TO POURED CONCRETE WALL CONSTRUCTION

    ThermaEZE thermal insulation works with poured concrete walls—including foundation walls—for better insulation than conventional poured concrete, according to the manufacturer. The system consists of panels of expanded polystyrene foam, placed within the wall forms before the pour and held in place by a patented web structure that becomes embedded in the concrete. The resulting walls thus consist of a concrete layer and an attached insulation panel, with fastening strips on the exposed face to facilitate application of drywall or other finish materials. Depending on the thickness of the concrete, R-values range from 9.6 to 11.7. Panels are termite-resistant, odor-free, and contain no CFCs, HCFCs, HFCs, or formaldehyde. The UL-approved system is IECC code-compliant for foundation walls, and meets ASTM C578 Type 1 and ICC-ES EG239 requirements for below-grade use. North American Specialty Products


    4. OPTIMIZATION SERVICE ADDS GREEN SPIN TO ONE WORLD TRADE CENTER CONSTRUCTION

    In addition to sending a symbolic message of strength and freedom, One World Trade Center in New York City was designed to be an example of sustainability. The Port Authority of New York/New Jersey imposed strict requirements, including replacing a high percentage of portland cement with recycled materials. BASF Construction Chemicals’ Green Sense optimization service helped the Building Team, including concrete contractor Collavino Construction and concrete producer Eastern Concrete Materials, create mixes with appropriate compressive strength for the 1,776-foot skyscraper. The mix replaced 71% of the portland cement that would have been required in a conventional mix with recycled materials, non-cementitious fillers, and specialized admixtures to exceed performance targets specified by the stakeholders. The first 40 floors required 38,000 cubic yards of a special mix, providing compressive strength of at least 12,000 psi. BASF estimates that 25.4 million in kWh savings will be produced over the project’s life cycle in connection with the mix, as well as reductions in fossil fuel and greenhouse gas production, rain acidification potential, water, and solid waste. BASF Corporation


    5. BIO-BASED COMPOSITE COMBINES HEMP AND LIME FOR HIGH PERFORMANCE

    Tradical Hemcrete, developed in the U.K. by Lime Technology, incorporates hemp shiv (the woody core of industrial hemp) and a lime-based binder, Tradical HB. The resulting composite exhibits good thermal insulation and excellent thermal inertia, according to the manufacturer, creating environments that need minimal heating or cooling. The material has negative embodied carbon because CO2 that is captured by hemp as it grows is ultimately sequestered within the Hemcrete. Several design and construction methods are appropriate, including direct application to timber-framed structures and use with a rainscreen system. Because proper on-site drying can be tricky, the company recently developed systems that incorporate the material in factory-made panels, including Hembuild (for low-rise buildings) and Hemclad (for large-scale buildings with a primary structural frame). American Lime Technology


    6. DRYING TIME FOR CONCRETE REDUCED BY POLYASPARTIC COATINGS

    Rapid-curing polyaspartic coatings using raw materials from Bayer MaterialScience are designed for faster productivity without sacrificing high performance or durability. Usable for both metal and concrete surfaces, the coatings resist damage from ultraviolet light, chemical spills, and abrasion. They have ultra-low VOC emissions and high color stability and cleanability, according to the manufacturer. Formulations offer a fast curing time, with a typical start-to-finish cycle that fits within an eight-hour work day. Coatings made with polyaspartic esters can be applied at temperatures below 50°F and in high-humidity environments, extending the application season. The coatings can be applied over stains for attractive effects. Appropriate commercial projects include hotels, restaurants, retail space, healthcare, and other facilities with concrete floors. Bayer MaterialScience


    7. CONCRETE ROOF TILES EAT SMOG, COURTESY OF BONDED TITANIUM DIOXIDE

    BoralPure Smog-Eating Tile, recipient of Popular Mechanics’ Breakthrough Award, removes nitrogen oxides from the atmosphere to improve environmental quality. The tiles include the photocatalyst titanium dioxide, which oxidizes with vehicle-emitted NOx and removes it from the atmosphere. The benign precipitate resulting from the chemical reaction washes away in the rain. The technology also uses naturally occurring UV light to help break down organic substances that can occur on roofs, such as mold and algae. Additional benefits cited by the manufacturer include high thermal mass, emissivity, and reflectivity, and an insulating air space between the tile and the roof deck. At the end of their service life, the tiles can be recycled for new structures or roadways. Boral Roofing


    8. PRIMER-PATCH COMBO SOLVES WATER PROBLEM AT AUBURN STADIUM

    Auburn University’s Jordan-Hare stadium, home of the football Tigers, needed repairs recently when settling of precast concrete risers caused cyclical flooding. Water pooled on the floors of the risers every time it rained, increasing the risk of concrete damage and forcing fans to cope with the puddles. Contractor Southeast Restoration & Fireproofing applied ProSpec Level Set Epoxy Primer with sand broadcast to address the water problem in hard-to-bond areas where the existing coating could not be removed. This created a strong bonding surface for a mix of ProSpec Vinyl Concrete Patch and B-730 Mortar/Acrylic Additive. The product was feather-edge sloped over the concrete flooring to fill in areas where pooling had typically occurred. The fix will help improve the longevity of the stadium and keep patrons’ feet drier during games. ProSpec / Bonsal American


    9. TREATMENTS IMPROVE DENSITY WHILE MAKING SURFACES MORE ATTRACTIVE

    Two products in PROSOCO’s Consolideck line are designed to improve the density and surface appearance of concrete. Consolideck LS features a lower viscosity and more highly reactive silicates than conventional sodium or potassium silicate hardeners. These characteristics help the formula penetrate more deeply into the surface. Higher reactivity aids hardening without the aggressive scrubbing and rinsing needed with conventional hardeners, according to the manufacturer. Consolideck LSGuard is a high-gloss sealer, hardener, and densifier that further increases sheen, hardness, and stain resistance of floors treated with Consolideck LS. It produces a high-gloss finish that maximizes light reflectance, eliminating the need for floor waxes, liquid polishers, and conventional resin coatings. PROSOCO (Image: Chris Robertson Photography) 
    thanks to  building design+construction website

    How designers figured out a way to nestle an 18-story condo tower on top of an existing parking structure in Hawaii.

    One Ala Moana, in Honolulu, was originally designed to be constructed above the parking garage, but the developer went bankrupt in the recession. When the project was brought back to life, Solomon Cordwell Buenz (architect) and Magnusson Klemencic Associates (SE) came up with a new scheme that added valuable space to the tower. Photo: Mariko Reed/SCB.
    The structural challenges of building an 18-story tower atop an existing parking garage inspired an innovative design solution for the One Ala Moana condominiums in Honolulu.
    About 10 years ago, General Growth Properties undertook the expansion of its Ala Moana Center, Hawaii’s largest mall. The retail market looked strong, and the developer was even able to add the Aloha State’s first Nordstrom department store to the shopping center. An adjacent five-story parking structure was completed in 2008, with the idea of building a luxury residential tower atop the garage. But the Great Recession—and General Growth Properties’ subsequent declaration of bankruptcy—put the kibosh on those plans.
    In 2010 Howard Hughes Corporation acquired the rights to develop the tower as part of General Growth Properties’ bankruptcy reorganization. Hughes partnered with local developers The MacNaughton Group and Kobayashi Group on the project. Architecture firm Solomon Cordwell Buenz won the design competition to build the tower. 

    SCB’s foremost technical obstacle involved developing an efficient structural transfer system to address the misalignment between the column grids of the garage and those of the new tower. SCB and Magnusson Klemencic Associates, a structural engineering firm that had worked on the original parking garage, came up with a fresh approach to the problem. They proposed installing a series of 13-foot-tall steel trusses, each weighing more than 50 tons, to transfer the tower’s loads to grade.
    “Unlike the original tower design, which proposed a large concrete transfer structure between the garage and residential tower, we wanted to make the transfer structure as light as possible so we could create habitable space along that structure,” says SCB’s Benjamin Wrigley, AIA, Senior Designer and Associate Principal.

    The SCB/MKA design team reworked the concept for the structural system, using 50-ton steel trusses, 13 feet in height, to support the tower. This allowed them to design a wider building than originally planned and to create a format with two elevator cores. It was, says SCB’s Chris Pemberton, “a pleasant surprise.” Photo: Mariko Reed/SCB.

    This system not only provided planning flexibility in column locations to make the most efficient use of residential unit layouts; it also enabled the transfer level on the garage roof to become an active floor of the new building. 
    “We worked closely with SCB to help them configure the trusses on the transfer level to accommodate functional spaces between them,” says Peter Somers, PE, SE, a Principal in MKA’s Seattle office. The transfer level houses the building’s main lobby and amenities spaces, including a fitness center, media center, library, and wine bar.
    The reconfigured design also made possible an amenities deck with a pool, a children’s play area, and a landscaped running track, all supported by long-span steel framing on the 60-foot parking column grid. Instead of these amenities taking up space higher up in the building, the new structural solution made it possible to add another floor of residential units. Says Wrigley, “That was obviously very appealing to the developers.”
    Except in the fitness center and a couple of other spaces where they are intentionally exposed for aesthetic purposes, the steel trusses are integrated into the building walls, rendering them essentially invisible.
     “You can walk through the entire sequence of trusses and not really know they are there,” says Wrigley. “That space became very dramatic.” So dramatic, in fact, that the owners, who are serious art collectors, created a gallery space to display their art collection.
    Additional design opportunities emerged from a technical analysis of the parking structure to reassess its true load capacity.
    “We tested the foundations, including the soils and the hardness of the concrete, and found that the structure had a higher bearing capacity than the original design had allowed for,” says SCB Principal Chris Pemberton, AIA, who directs the firm’s San Francisco office. “That meant we could design a wider building and introduce some indoor-outdoor spaces and lanais off the residential units that we hadn’t anticipated as we started the project.” It was, he says, “a pleasant surprise.”

    Photo: Mariko Reed/SCB.

    SHAPING THE EXPERIENCE

    The arrival experience at One Ala Moana is luxurious. An express elevator in the garage transports residents to the lobby, where it splits into two separate elevator cores, similar to a sky lobby in a high-end hotel.
    “We took a long building—almost the length of a football field—and divided it into two elevator cores, north and south,” says Pemberton. “That allowed us to break the floor plan down and have the majority of the units face the ocean, which created a lot of value for the developers.”
    The 205 residential units sold out within a few days after hitting the market in late 2014. “The key to the success of the project was that we were able to make it invisible that we were building on top of a garage,” says Pemberton.
    SCB is making use of the knowledge it gained from the One Ala Moana experience. “The heightened level of luxury presented by a twin-core residential building is something we applied to the next project we did in Honolulu, with great success,” says Pemberton.
    Constructing over existing structures is becoming increasingly common, particularly in dense urban areas, says Shelley Clark, PE, SE, Senior Principal in MKA’s Seattle office. “Any time you add to an existing building, you try to minimize whatever upgrades you need to do to make it happen,” she says.
    “On this project, we were able to adaptively reuse the existing parking garage framing and integrate the expansion capacities of the existing columns, walls, and foundations,” says Clark. “But there’s no stock solution. You have to figure out strategies to minimize construction costs and how much upgrading and rebuilding is required.”

    thanks to

    Multifamily Housing |May 19, 2017 | Mike Plotnick, Contributing Editor


    Friday, 19 May 2017

    8 low cost kitchen cabinets ideas

    The biggest expense that every homeowner has to bear while designing the kitchen is cabinets. In current market of modular kitchens carpenters and designers search for innovative kitchen cabinets ideas that enable maximum utilization of space and materials at minimal cost. Though wood is the obvious choice of everyone it is expensive and now designers are offering other alternatives like medium density fiberboard, particle board and other artificial options to homeowners. Here are some kitchen cabinets designs that are durable and are the pride and joy of their owners as they have been able to save costs without compromising on looks.

      Modern design and thought 

    minimalistic Kitchen by ARCHE VISTA

    The common L shaped design gives this kitchen space and tranquility. To an onlooker this kitchen may seem expensive due to elegant finish and combination of wood and synthetic materials. But on closer look one can see that this modular kitchen’s cabinets are made out of low density wood and have strong steel handles that reduces costs by a significant percent and looks classy. Open floor plan keeps the area in sync with the dining and living area.

    Combination of wood and synthetic material

    kitchen: minimalistic Kitchen by elev8

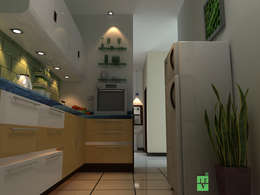
    Seamless design and lighting add space to this artistically designed modern kitchen with single long counter inlaid with blue granite. Wide rectangular wooden cabinets maintain synchronization with lacquered cabinets that are equally attractive. Large white lacquered cabinets on the wall above the counter create more space for storage and give the kitchen superior finish and appearance. As the surface is easy to clean and maintain these are more budget friendly than maple or pine wood cabinets.

    Enchanting symmetry of white

    minimalistic Kitchen by Альбина Романова

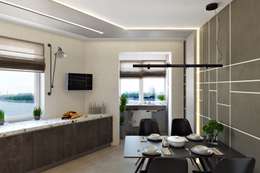
    The rectangular flow of design of this kitchen is carried forward to the cabinet design too. The expensive finish of these cabinets usually has visitors wondering that the owner must have spent thousands on setting up this modular kitchen. But who can guess that this attractive cabinet set has been made at one third the cost of expensive wood and without giving it expensive lacquer or polyester finish.  This expensive looking material is thermofoil or medium density fiberboard wrapped in plastic coating and baked for sealed shiny finish.

    Elegant wood and glass combination

    minimalistic Kitchen by интерьеры от частного дизайнера


    One look at this light brown and blue kitchen with bright sunlight streaming onto the counter will make anyone fall in love with it. The stained wood cabinets add elegance and beauty to blue tiled floor and bring harmony to the kitchen. Designers looking for style and class have always opted for stained wood doors due to their timeless appeal and choice of colors.  Perfect stains and wood grains make each cabinet impeccably perfect even when they have glass doors.

    Rustic cabinets with granite counter

    minimalistic Kitchen by СВЕТЛАНА АГАПОВА ДИЗАЙН ИНТЕРЬЕРА

    Guests seated in this modern kitchen with minimal adornments would never guess that the smart cabinets facing them are made of reclaimed wood. Door style of these cabinets are similar and of the same size to retain their rustic symmetry to the unfinished granite slab in the kitchen. The unpainted wooden cabinets have been designed so cleverly that their handles are not easily obvious to the naked eye and save a significant sum for the owner. For innovative ideas on rustic kitchen cabinets and other furniture one can also refer to Svetlana Agapov’s designs.

    Painted kitchen cabinets with granite backsplash

    minimalistic Kitchen by Markham Stagers

    When planning a the layout of kitchen cabinets always remember to purchase handles that are comfortable to use and lack sharp edges as fingers will need new bandages every few days. These kind of soft maple cabinets with elegant painted doors and wide metal handles are easy to use even for children. Symmetry has been maintained with large similar white colored cupboards on the wall within easy reach of the cook. Grey granite counter and back-splash give endearing contrast to the white cabinets and give a modern feel to steel sink.

    Glory of laminated cabinets and stone backsplash


    Mrs. Bhavana Apartment interiors in Bangalore:   by Bonito Designs Bangalore

    Laminated grey and white cabinets with shiny steel handles give a touch of class to this warm kitchen dominated by dark stone back-splash that is almost touching the bottom of wall mounted cupboards. Cupboards close to the ceiling have also been laminated in same color to keep company of light grey roof and walls of the kitchen.
    Like our kitchen cabinet designs? Our designers have some more innovative products for you in this article about moderncabinet styles.

    Subtle play of design and materials

    kitchen: minimalistic Kitchen by KREATIVE HOUSE
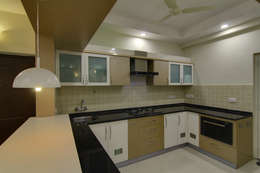
    Harmony of color and design makes this compact kitchen a pleasurable work area encouraging the cook to whip up delicious recipes.  Only three to four colors have been used to design the cabinets, counter and surroundings areas of the kitchen. Instead of having plenty of small cabinets a mix of both sizes gives them more symmetry and it is easier to find out things. Both glass door cabinets with white frames on the wall are  ideal for storing glassware.


    Thursday, 18 May 2017

    Standard sizes of construction materials

                                                       Standard sizes of construction materials
    Getting repairs and construction is very important to know the exact dimensions of materials used. This will not only accurately calculate the required number of products, but also help to more carefully consider the characteristics of the work. In this article, we will conduct a brief overview of the size of the main types of building materials.
    Standard sizes of construction materials

    Dimensions slabs

    Plates of overlap varies depending on the thickness and diameter of the cavities.
    • Slab thickness of 220 mm may have a void diameter of 159 mm (PK1), 140 mm (2CO) and 127 mm (3PK).  
    • For plates with a thickness of 260 mm diameter characters voids diameter 159 mm (5PK) and 180 mm (6PK).
    • Slabs 300 mm thick are made with holes diameter 202 mm (5PK).   In addition, there are plates with a thickness of 160 mm with a 114 mm diameter cavities (7PK).

    Dimensions boards OSB

    OSB boards are fairly common type of building material with a very broad scope. They are made of pressed wood chips, usually conifers, using the chips thickness 0.5-0.7 mm and a length of 5-10 cm and 1-3 cm.
    Standard OSB have a width of 1225 or 1250 mm.
    The length of   2440mm, 3660mm, 2500mm, 3700mm or 6000mm.
    Currently, manufacturers can produce on request slabs any arbitrary size.

    Dimensions chipboard sheets

    Chipboard or particle board can be laminated and sanded (not laminated).
    • Laminated boards are available with dimensions   2800h2070 mm 2620h1830 mm.
    • For unpolished slabs characteristic size 2750h1830 mm 2440h1830 mm.
    The thickness of the plates can be 8, 10, 12, 16, 18, 22, 25 and 28 mm. Polished slabs are also available in a thickness of 32 and 38 mm.

    Dimensions brick

    Standard sizes of construction materials
    • Standard sizes for single brick width – 120, length - 250, 65 mm height. For a long time the ratio considered optimal, but today also issued a double and one and a half brick.
    • Dimensions of one and a half brick – 120h250h88 mm. It can be full-bodied, porous, hollow and perforated.
    • Double brick has size 120h250h103. To facilitate the weight it is made with perforated cavities.    
    Read more on types and sizes of bricks read here

    Size laminate

    Laminate flooring is one of the most popular floor coverings.
    Typically, the thickness of the laminate board is in the range of from 6 to 12 mm, and no single standard, so the size of different manufacturers may vary.
    The most commonly considered a laminate with a thickness of 8 mm.
    The width of the laminate may also be varied from 90 to 300 mm.
    Usually used board with a width of 185-195 mm. The standard length of the board of 1260-1380 mm. Meets laminate 1845 mm long, which is usually used for premises with a large area.

    Dimensions tiles

    Floor tiles are square and rectangular
    • For a square floor tiles standard size of 250x250, 300x300 and 600x600 mm and tiles of small size 100x100 mm.
    • For products of rectangular shape typical dimensions of 200x300, 250h330, 330h440, 200h400 and 300h600 mm.
    Besides common hexagonal tiles and octagonal shapes. In this case, size does not have a uniform standard and is defined by the manufacturer.

    Dimensions ceiling tiles

    As well as the floor, ceiling tile is square and rectangular shapes.
    The most common sizes of 20x30, 33x44 centimeters, or 25h33.
    There is also a type of tile ceiling with embossed surface, which resembles a stucco. The typical size of a tile 50 times; 50 or 100 times; 16,5 cm. The thickness of the product can be from 5 to 9 mm.

    The size of ceramic wall tiles

    Ceramic wall tiles manufactured fresher standard sizes: 150 times; 150, 150 times; 200, 200 times; 250, 200  times; 300. Depending on how the tile is izgotavleniye pressed and extruded.
    Molded slabs usually has a thickness of more than 8 mm, and embossed.
    Extruded tiles are made with a thickness of 5 mm and above. It is characterized by a smooth surface can be glazed and unglazed.

    Standard dimensions doors

    Front doors have a standard height of 2030, 2050, 2070 and 2100 mm.
    The width of the door frame for single leaf doors is 86, 88, 90, 95 and 100 cm.
    For double doors standard width: 130 and 150 cm. As the box is mounted in the doorway with mounting or a mixture of cement, its size should be 20 mm larger in width and 100 in height.
    The standard width of interior doors are 55, 60, 70 and 80 cm. Height 190 and 200 cm.

    The standard size windows

    The window size is determined by the size of the window opening. The standard height of the window can be 570, 870, 970 or 1170 mm. The width depends on the type of window frame.
    For its single- window value may be 570 or 870 mm.
    The width of the bivalve window blocks 870, 970, 1170, 1320 or 1470 mm.
    For tricuspid designs standard width of the window in 1770 or 2070 mm.
    There is also a separate standard for balcony doors that can be 2100h900, 2200h700 or 2200h900.

    The length of the roll of wallpaper

    Standard sizes of construction materials
    As a rule, the length of a roll of wallpaper is made so as to be a multiple of the standard width of the ceiling. In today's market you can find the wallpaper with the length of the roll 6, 10.5, 12 and 18 meters. The standard width of the roll 50, 53, 56 and 75 cm. In this wallpaper can be an edge and without edges. When choosing the length of the roll, take into account the height of the room. By doing this, you can greatly reduce the amount of waste. Buying the rolls 50 cm without edge, be aware that due to the overlap of the actual width will be 47-48 cm.

    Size Slate

    There are several types of slate. The most common slate wavy ordinary (or IN). The paper size 1200 x 678 mm, thickness 5.5 mm and the wave height of 28 mm. The weight of a single sheet in this case is 9.8 kg.
    Also available in sheets with a thickness uniform slate 6 mm (HC-6) and 7 mm (SG-7). The paper size can be 1750h1125, 2000h1125 or 2500h1125 mm. Wave height — 55 cm. Weight 54 kg of product.
    Srednevolnisty slate or CD-40 has the same dimensions of the sheet, but different wave height, which is 40 mm. Weight of product depending on the thickness of the sheet may be from 22 to 32 kg.

    Dimensions of metal

    Different manufacturers metallocheripitsy size may vary. The most common are the following: the length of a single module 3620, 2220, 1170 or 470 mm. Effective width (ie the width without overlap) in 1100 or 1120 mm. Overlap width typically ranges from 60 to 80 mm, an overlap length — 100-120 mm. Should also take into account parameters such as the wavelength (90-120 cm) Width polymeric coating of between 0.3 mm then one.

    Size Ondulina

    Unlike metalocherepitsy   ondulin made standard.
    Leaf length is 2000 mm, width — 950 mm. The sheet thickness of 3 mm. Wave height of 36 mm.
    Possible deviations from nominal thickness of 5 mm, length 10 ..- 3 mm. The wave height may differ by 2 mm in both directions. The standard weight of a product is 6 kg.

    Dimensions lining

    Board thickness is in the range from 1.2 to 2.5 mm. The standard width of 15 cm, while the length can be up to 6 meters.
    European lining has a more specific options: thickness of 1.3, 1.6, or 1.9 cm, width — 8, 10, 11 or 12 cm. The length of the product lies in the range of 0.5 to 6 meters.
    For interior decoration, as a rule, use battens with a thickness of 16 mm. Panels with a thickness of 16 and above are used for exterior cladding works.

    Size plywood

    Plywood has a thickness of from 1.5 mm to 40 mm, but the thickness of the core used in plywood range from 8 mm to 25 mm.
    Depending on the geometric dimensions of the plywood is divided into ordinary and huge TV.
    For a typical characteristic of plywood following parameters of length and width: 1220h1220, 1270h1270, 1475h1475, 1525h1270, 1525h1350, 1525h1475, 1525h1525.
    Size plywood has a size 3000h1500, 2500h1250, 2440h1200 or 1830h1500.

    Size hardboard

    Masonite can be produced with a sheet width of up to 6 and up to 2 meters. The most commonly used standard size sheets 1200h2140 mm 1220h2750 mm. Most importantly, the thickness of the article, which is 2.5, 3.2, 4, 5, 6 or 7 millimeters.
    See also:
    Gypsum as a building material
    Keramobloki: economical construction
    Claydite: not rot, does not burn and does not rust

    Top Tips to Beat the Heat and Prevent Heat Stress in Construction


    We’re having a heat wave! All over the United States, employees who work outside can be at risk of heat stress. Heat stress complications include physical exertion, dehydration, heat cramps, and heat rashes. The most serious heat-related disorders are heat stroke and heat exhaustion. Symptoms can include confusion, irrational behavior, loss of consciousness, hot and dry skin, and abnormally high body temperature.
    Excessive heat can increase the risk of injuries that can occur from sweaty palms, fogged-up safety glasses, and dizziness. Workers are also at risk of burns that may also occur as a result of contact with hot surfaces or steam.

    Construction workers are among the highest of those at risk of heat stress. Others at risk include those who work outside or in hot environments such as firefighters, bakery workers, farmers, factory workers, miners, and boiler room workers, Workers who are 65 years of age or older, are overweight, have heart disease or high blood pressure, or take medications are at an even greater risk of heat stress.
    Here are a few top tips to avoid heat stress and keep your team safe during extreme heat:
    1. Develop Heat Safety Training - provide training with information on health effects of heat, the symptoms of heat illness, how and when to respond to heat illness symptoms.
    2. Create a Heat Safety Plan and Leader - identify someone trained in heat exposure hazards, who can develop, implement and manage your plan. Establish a system to monitor and report heat illness signs to improve early detection.
    3. Keep Fluids Readily Available - ensure cool drinking water is easily accessible. Also note that other beverages that contain caffeine or alcohol can lead to dehydration.
    4. Take Regular Breaks - provide or ensure shaded or air-conditioned rest areas are available for cooling down.
    5. Ensure protective gear is worn – have protective clothing, hats, and sunscreen available to the team. Avoid use of bulky clothing and equipment during peak heat hours.
    6. Build Heat Tolerance Through Acclimatization - during rapid climate changes, even experienced workers should work up to long days in the heat. Workers should begin their first day of work in excessive heat with 50 percent of their normal workday spent in the hot environment, 60 percent on the second day, 80 percent on day the third day, and 100 percent on the fourth day.
    7.  Follow Modified Work Schedules – schedule more physically demanding work during cooler times of the day. Reschedule non-essential outdoor work for days with reduced heat indexes. Rotating workers, splitting shifts can also help prevent heat exhaustion.
    Stay cool out there and stay safe!
    For additional safety resources, download our free Safety Ebook with six fast and easy ways to improve your safety training program today. 

           thanks to


    About The Author
    Heather Dueitt is the Director of Marketing and Communications for NoteVault. She brings more than 15 years of experience to the team including teaching at New York University and is a regular contributor for Forbes. Prior to moving to San Diego, she worked with top-tier global brands including Samsung and Dove and her campaigns were awarded over a dozen industry accolades. Heather comes from a family of civil engineers, architects and contractors and has grown up around the AEC industry.

    Calculating bricks and blocks

    Calculating bricks and blocks

    One aspect of brickwork which often causes confusion is estimating how many bricks or blocks will be required for a planned wall - you don't want to run out before you finish but you also don't want a pallet load of material left unused when you have finished. Making these estimates is fairly straight forward using just a few figures.
    First the number of bricks/blocks for the total wall is calculated, then the additional number of bricks for any piers. These are added together and then a 10% allowance should be added for wastage and breakages - the figures below do not include this allowance.

    Calculating the number of bricks

    Standard, UK, metric bricks are roughly 215 x 102.5 x 65mm, the mortar joints used are normally about 10mm both horizontally and vertically.

    Half brick wall

    Single brick wallA half brick wide wall requires 60 bricks per square metre.
    So the first stage is just to measure the height and length (including any piers) of the wall in metres, multiply them together to give the area in square metres, and then multiply this by 60.
    So the total number of bricks for the wall is:
    wall height (metres) x wall length (metres) x 60 = number of bricks

    One brick wall

    Double brick wallA one brick wide wall requires 120 bricks per square metre.
    So the first stage is just to measure the height and length of the wall in metres, multiply them together to give the area in square metres, and then multiply this by 120.
    So the total number of bricks for the wall is:
    wall height (metres) x wall length (metres) x 120 = number of bricks

    Single brick piers in half brick walls

    Single brick pierWhere single brick piers are built into a half brick wall, each pier requires an additional 14 bricks per vertical metre.
    So the total number of bricks for the piers is:
    number of piers x wall height (metres) x 14 = number of bricks


    One and a half brick piers in a half brick wall

    One and a half brick pierWhere one and a half brick piers are built into a half brick wall, each pier requires an additional 34 bricks per vertical metre.

    So the total number of bricks for the piers is:
    number of piers x wall height (metres) x 34 = number of bricks


    Calculating the number of blocks

    Standard, UK, metric blocks are roughly 450 x 215 x 100mm (some are thicker but this will not effect the number of blocks required per square metre of wall), the mortar joints used are normally about 10mm both horizontally and vertically.
    A single block wall requires 10 blocks per square metre.
    So the total number of blocks for the wall is:
    wall height (metres) x wall length (metres) x 10 = number of blocks

    What are the things to learn on a construction site as a fresher civil engineer?

            I give you my perspective about what basic knowledge one should know being a civil engineering student, who is going to work as either a site or design engineer.
           
    Site engineer:

    Work ethics:
    1) Learn how to talk openly, manage various construction activities at a site. Managing is what most of the time you will do as an engineer.
    2) Be super active.
    3) The most important thing is showcase whatever you do to your manager/boss. This is what matters at the end of the day. If you do all the work, sit quietly your increment will be snatched away by someone who is less worthy than you.
    4) Forget about being fair and worrying about body complexion.
    5) Prepare yourself to work in harsh climatic conditions (especially talking about Indian weather).
    6) Be patient. Never loose your temper. Communicate well as it will help you a lot in dealing with your client which is again a tough job.
    7) Learn how to write an e-mail effectively and while writing choose your words properly as this will make or break the purpose of your message.
    8) Don't tend to panic in case of pressure. It will make things more worse.

    Civil engineering ethics:
    1) If you know well about experiments you do in concrete technology lab it is good even if you don't , no need to worry. You will be able to learn in no amount of time once you start working. In general, engineers don't do survey, it is handled by another special team meant for surveying only. Other than these there is not much scope for experiments done in other labs, unless you are posted to do works related to Geo-technical field.
    2) Start working out on general arrangement and reinforcement drawings. This is only main work, which is done by an engineer at the site other than managing. You are supposed to execute what ever shown in those drawings at the site and get it approved from the site.
    3) Learn basic functions in excel, word and Auto CAD.
    4) Have basic knowledge about bar bending schedule (BBS). Preparing BBS mostly occupies most of your life time at the site in the initial phase of the work.


    Design engineer:
    Work ethics:
    1) Be smart, active.
    2) Brush up your communication skills as you need lot of them to convince many people like the internal/external checker of your design documents and drawings, client, contractor and site engineers.
    3) If you do any mistake or not confident with your design, please convey the same to your superiors as it can avoid unnecessary outcome which can be catastrophic sometimes.
    Civil engineering ethics:
    1) Learn excel, word, Auto CAD and STAAD Pro. Again almost all software use for modelling have the same purpose it is just that they vary in interface except some software like PLAXIS.
    2) Be thorough with code books mostly concrete and steel codes. There is no guarantee that you will work in a project which uses code similar to what you learned in your graduation. Even though codes of different countries don't vary much, be versatile in getting adopted.
    3) Prepare how to make drawings. Even though you will have some one to prepare drawings for you. You are the one who should have a clear picture about it. No matter how much modelling, analysis, detailed design, documentation you do, at the end if the drawings don't come out properly your entire work will go into vain. Drawings speak about the entire design.
    Safety practices: Each and every civil engineer should keep in mind to follow safety practices while at the construction site. How this can be followed is well advocated in this link Responsible Practices
    I will add more in a course of time.
    Hope this helps. For further assistance regarding this topic you can contact me. You can also receive all the information on the subject and can also ask questions from experts by visiting Ask Expert

    Here’s the link:

    If you wish to read it here itself, here you go.
    Go to the site for few days. Don’t do anything. Just observe what is going on.
    Then notice what these people are doing:
    • Supervisors
    • Carpenters
    • Fitters / Bar Bender
    • Masons
    • Welders
    • Electricians
    • Helpers
    Once you get an idea of what these people are actually doing, approach your managers or your senior at site. Ask questions on material consumption (Reinforcement, structural steel, shuttering, cement, sand, aggregates, fuel etc) at the building site and their wastage etc.
    You can ask them questions like:
    How much binding wire is used per tying 1 Ton of rebar? Method of tying it?
    What type of cement is used in the batching plant?
    What is the slump rate?
    What is Batching plant capacity in the site?
    Efficiency of batching plant in Cubic meter? etc.
    Observe the depths of beams, how are reinforcement bars aligned in the beams, what is the cover provided, calculate how much quantity of concrete is required to cast a slab etc.
    Ask them to explain the Bar Bending Schedule (BBS). BBS consists of arrangement, diameters, bends of reinforcement bars in a particular structure. This is very important for a site engineer.
    Go through this link to know how reinforcement steel required for the structure is calculated. This will be helpful to you.
    Observe how many electrical conduits/embedded parts are there. Refer to electrical drawings for more clarity.
    There are many more questions.
    Once you observe more, you get more doubts and once you ask them to your managers, they clear your doubts and you gain knowledge.
    All the best :)


    5 New Trends in Construction and Building


      5 New Trends in Construction and Building

            
    As the economy improves, often the construction business does as well—but that industry is still looking for sound strategies, not just structures. After the housing dip of a few years ago, value is still on people’s minds as there isn’t a guarantee that another downturn couldn’t be around the corner.
    Mike Miller, the Mid-Atlantic Division leader for Southland Industries, Dulles, VA, a mechanical engineering building firm, and Jim Snyder, director of operations for construction company Warrior Group, Columbus, OH, give us insights into the trends to look for this year.

    1) Single-Design Model

    Miller points out that traditionally, engineering documents were created then given to the contractor to re-draw with different information. Now, to save time and money, there’s a shift to have it all in-house from engineering to coordination, creating a one-stop shop. Through the proper coordination, models can and should, says Miller, go through engineering right into construction. “Thirty month projects can get turned into 24-month projects,” he adds.

    Top trends in construction and building, from single-design models to permanent modular construction, have an impact on the future.
    Top trends in construction and building, from single-design models to permanent modular construction, have an impact on the future.

    2) Materials

    Miller, who has a degree in architectural engineering, says materials such as adapted sheet metal are popular as a guaranteed pressure class for high quality, but it’s how materials are being used that makes the difference. Going to prefabrication off-site for construction fits right into the ongoing theme of improving schedules. “Instead of joining one piece of duct work you can join 20 feet of duct together,” Miller says. “It’s about moving more work from the field into the shop.”

    3) Energy Efficiency

    Energy consumption is always on the mind in construction, says Miller. He notes systems that recover energy through heat wheels and occupancy sensors are becoming vital. An example of the latter are the countless interior conference rooms that can be left empty for weeks. By recognizing carbon dioxide in the room, a sensor changes the ventilation and, therefore, the energy needed.

    4) Permanent Modular Construction

    Snyder offers that permanent modular construction will be a huge trend in the coming years, saying the construction can easily last more than 50 years. “It looks exactly like commercial construction and can be done using many of the same things: metal studs, concrete, or even wood.” Snyder says modular construction fits particularly well when you’re in a time crunch, from fast food restaurants that need to go up quickly to army barracks for military deployment. “It also allows you to have an easier time doing the building as you go,” he says. “Instead of building 100,000 square feet, you can do 25,000 and then later, add on.” Snyder, who has a degree in construction science, sees it also becoming a part of high-rise construction and being particularly popular for how it fits in with LEED requirements. The key, he says, is changing people’s minds about what they envision. “They see it as boxes,” he says, “but it can be so many things that you want it to be.”

    5) Possibly…You

    According to Miller, well-rounded mechanical engineers who can go beyond calculations to fitting into these coordinated engineering design models will render themselves invaluable. The only question is: Are you flexible enough for the challenge?
    Eric Butterman is an independent writer.
       
          thanks to

    by Eric Butterman, ASME.org
    May 2013